Read our review of iXDim, a tool for converting plain AutoCAD dimensions into real architectural dimensions with one click. Discover its features for architects and designers.
Introduction: The Importance of Clear Dimensions
In the world of architectural drafting, clear and accurate dimensions are essential. They are the bridge between a designer’s vision and the physical reality of a building. Dimensions provide the exact measurements—length, width, height, and location of features—that are critical for construction .
Manually formatting dimensions to meet architectural standards can be tedious and time-consuming. iXDim is a small software utility designed to address this challenge. This review explores what iXDim is, how it works, and who it’s for.
What is iXDim?
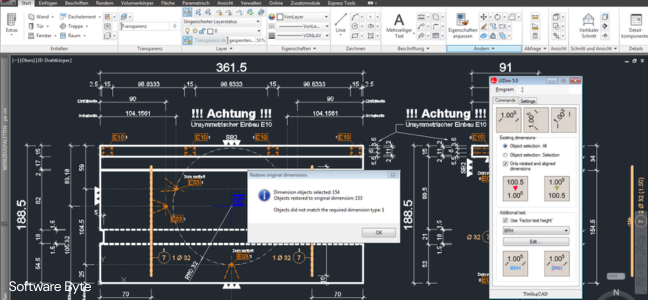
iXDim is a tool designed for use with AutoCAD, a popular computer-aided design (CAD) software. Its primary function is to convert plain, standard AutoCAD dimensions into “real architectural dimensions” with a single click . It is a specialist tool that aims to streamline a specific, repetitive task.
The software is available as a shareware (trial) version, with a full license costing approximately $41.65 . It is designed by iNetBau (innovatives Netzwerk Bauwesen) and was available for download on various platforms .
How iXDim Works
The Core Function
At its core, iXDim automates the process of formatting dimension text. Instead of manually typing or editing text strings for each dimension, you select the dimensions you want to change and run the tool.
- One-Click Conversion: The key feature is the ability to convert plain dimensions into architectural style dimensions (e.g., feet and inches or meters and centimeters) with a single click .
- Preserves Settings: The tool retains all settings of your existing dimension style (like text height, arrow size, and layer). It only overwrites the dimension text .
- Associative Dimensions: The dimensions remain associative, meaning they will update automatically if you modify the geometry of your drawing .
- Restore Original: You can easily restore the original, unformatted dimensions at any time, making it safe for editing and revision .
Key Features
iXDim offers several features tailored for architectural drafting :
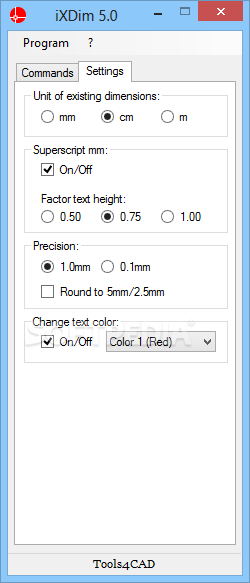
- Unit Conversion: It can convert length units. For example, it can turn dimensions in millimeters (mm) into centimeters (cm) or meters (m).
- Automated Logic: It can be set to convert units based on size. For instance, it can convert dimensions over 100cm into meters while keeping smaller dimensions in centimeters.
- Rounding: The tool can round dimensions to the nearest millimeter, 2.5mm, or 5mm to match construction tolerances.
- Color Control: You have the option to change the text color of the architectural dimensions while preserving the original color for future edits .
Versions and Compatibility
The software was available in different versions tailored for various AutoCAD releases. For example, the CNET listing refers to a specific executable file for AutoCAD 2007 to 2012 . Other versions were created for AutoCAD releases 2011, 2012, and 2013 . This suggests that iXDim was not a single, universal tool but had specific versions built for different AutoCAD generations.
Strengths and Potential Limitations
Strengths
- Specialized Tool: It is a focused solution for a common and repetitive task.
- Time-Saving: It automates a manual process, saving architects and draftsman significant time.
- Safe to Use: The ability to restore original dimensions makes it a low-risk tool for experimentation and editing.
- Preserves Standards: It respects your existing AutoCAD dimensioning style, ensuring consistency in your drawings.
Potential Limitations
- Niche Use Case: It is not a general-purpose AutoCAD tool. Its value is limited to users who regularly need to create architectural-style dimensions.
- AutoCAD Dependence: It is a plugin for AutoCAD and does not function as a standalone program.
- Compatibility: Versions are tied to specific AutoCAD releases, meaning you need to find the correct version for your software.
- Not Actively Maintained: The software is outdated, and newer versions of AutoCAD may not be supported.
Frequently Asked Questions (FAQs)
1. What does iXDim do?
iXDim is a tool for AutoCAD that converts plain dimensions into architectural-style dimensions (e.g., feet and inches or meters) with a single click .
2. Is iXDim free?
iXDim is available as a shareware (trial) version. A full license costs approximately $41.65 .
3. Will iXDim change my dimension style?
No, iXDim preserves all your dimension style settings, such as text height, arrow type, and layer. It only changes the dimension text .
4. Can I undo changes made by iXDim?
Yes, the tool allows you to restore the original dimensions at any time with a single click .
5. Is iXDim compatible with the latest AutoCAD versions?
The software is outdated and may not be compatible with newer versions of AutoCAD. It was designed for releases up to AutoCAD 2012 .
Conclusion: A Handy Tool for Its Time
iXDim was a practical and effective solution for a specific task in architectural drafting. Its ability to automate the conversion of dimensions saved time and reduced manual effort. However, the software is outdated and the developer likely no longer supports it.
For users running older versions of AutoCAD (up to 2012), it remains a potentially useful tool. For those on newer releases, it will not be compatible. iXDim serves as a good example of how specialized tools can streamline specific workflows, even if they are not widely known.